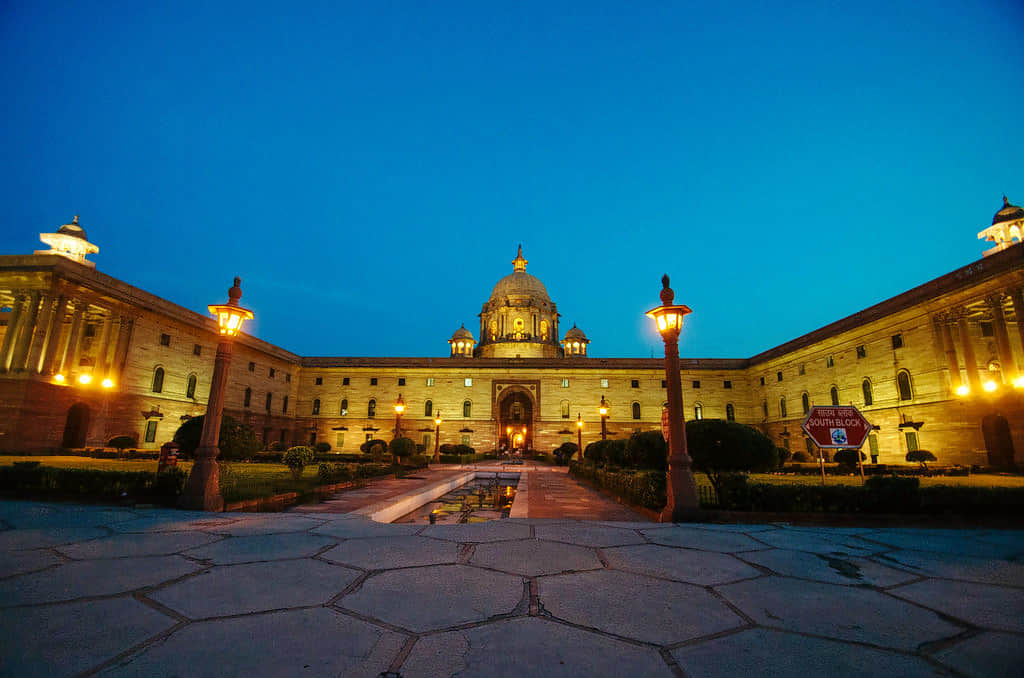
Location: The Rashtrapati Bhavan is located at the western end of the Rajpath in New Delhi, from where you can see the India Gate to the opposite side.
Timings: This site has different visiting times for the three separate segments or tour circuits inside the complex:
Circuit 1: Tour the Main Building and Central Lawn on Thursdays, Fridays, Saturdays, and Sundays from 9 AM to 4 PM.
Circuit 2: Take a tour of the Museum Complex including the Clock Tower and the President’s Garages on Tuesdays, Wednesdays, Thursdays, Fridays, Saturdays, and Sundays from 9 AM to 4 PM.
Circuit 3: Roam around the Mughal Garden and other ancillary Gardens of the Rashtrapati Bhavan in the months of December, January, and February on Thursdays, Fridays, Saturdays, and Sundays from 9 AM t 4 PM.
History of Rashtrapati Bhavan
In the year 1911, the capital of India was shifted from Kolkata to New Delhi. This is when the construction of the Rashtrapati Bhavan had been planned as the residence of the British viceroy in pre-independent India. The blueprint of the grand mansion that is to serve as the viceroy’s residence, demanded an allocation of 4000 acres of land.
The British architect Edwin Landseer Lutyen was then commissioned to oversee the project. Lutyen initially sketched out a design that was grandly classical, featuring a myriad of motifs from Indian art and architecture. He was also initially working in collaboration with another British architect of note by the name of Herbert Baker.
The two had several disagreements regarding the plan, especially about the height of the Viceroy’s house. Post-construction, Lutyen rallied to extend the incline grade in the outward stretch of the Viceroy’s house, so the imposing structure could be in view from far away. However, the Imperial Delhi committee had canceled Lutyens proposal for the alteration, making Mr. Lutyens apprehensions come true as the sloping approach from the east obscure the lower part of the building when seen from a distance.
The renowned architect also had to compromise the total area of the building from the initial plan as the erstwhile viceroy and governor-general to India Lord- Hardinge had put a budget restriction on the building plan.As on the part of Lutyen, he was not known to be a fan of the local building tradition of India and meant to construct the viceroy’s house entirely according to European styles if the decision was only for him to take.
Facts about Rashtrapati Bhavan
1. The grand mansion of Rashtrapati Bhavan is one of the largest residences to have housed any head of state in the world. The imposing structure and vast area of the complex only come next to the Quirinal Palace in Rome, Italy.
2. The completion of the building took 17 long years, engaging about 29,000 builders to work on its construction. The groundwork on the original building plan had started in 1912 while the entire construction and landscaping was concluded in the year 1929.
3. The mansion houses more than 300 rooms, including the office of the president, various guest suites, and staff quarters.
4. The Rashtrapati Bhavan staff unit has a strength of 750 officials, about 245 people of this team are engaged in the President’s Secretariat.
5. The mansion is erected on the Raisina Hill and adjoining plateau. Before it’s construction, at this location two villages existed, namely- Raisina and Malcha. The residents were rehabilitated when the construction of the Rashtrapati Bhavan was underway.
6. In pre-Independent India, the mansion was officially known as the Viceroy’s House. It is deemed to be the largest residence in India.
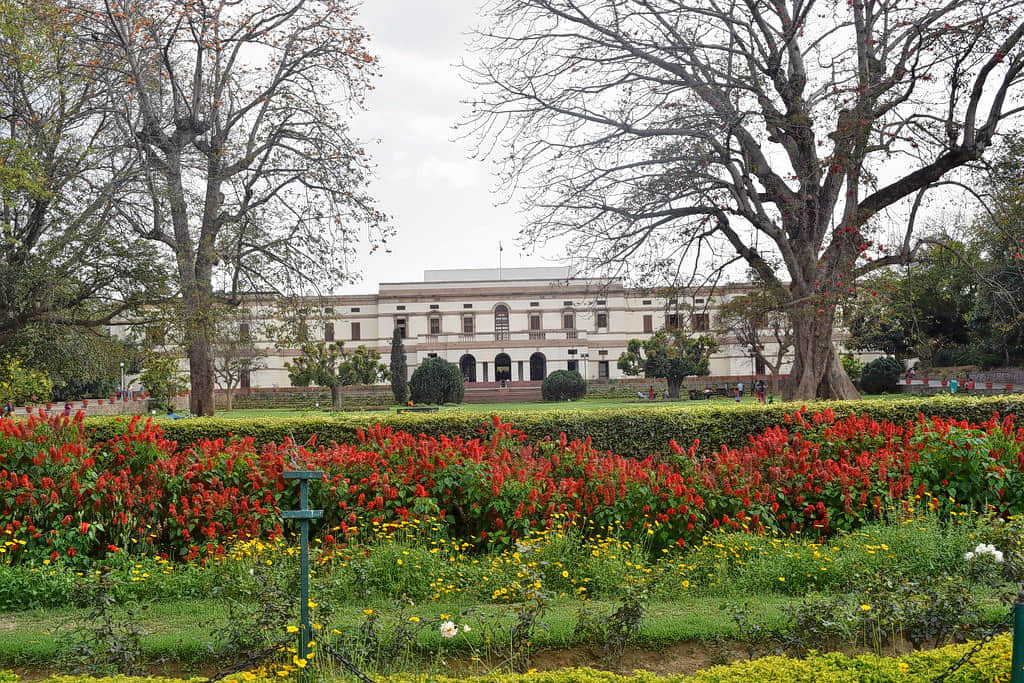
7. During the month of February, ‘Udyanotsav’- meaning, ‘the garden festival’ is held inside these grounds when the enclosing Mughal Garden is opened to visitors.
8. At the back of the Durbar Hall, an ancient statue of Gautama Buddha- a relic from the golden era of Indian art during the Gupta Age, stands in all glory.
9. The majestic Banquet Hall of the Rashtrapati Bhavan can accommodate up to 104 guests. There are hidden galleries inside the hall for musicians to play from when a banquet is underway.
The Architecture of Rashtrapati Bhavan
The neo-classical architecture of the Rashtrapati Bhavan is supremely awe-inspiring, as it also blends in several marked features of Indian and Mughal signatures. The size of the mansion itself is imposing, consisting of four floors with 340 rooms, spanning across a floor area of 200,000 sq ft. The architectural style is identified with the time period of the Edwardian Baroque.
Typically, you will find many features underlining imperial authority and power. Owing to the prime architect- Lutyens dislike for Indian styles, most of the Indian signatures found in this building are only surface-level and decoration. Many of the Indian elements were also added much, much later after the construction, such as the several circular basins with water features on top of the building.
Rajasthani-inspired elements in the mansion include the ‘jalis’ or perforated screens. Gujarati, Punjabi, and Rajasthani stylistic influence are reflected in the overhanging eaves known as ‘chhajja’ or ‘chujja’. ‘Chhatri’, meaning canopy-- the dome-shaped pavilions typically used in Indian Architecture, are also to be found in plenty inside the building complex.
Interestingly, Lutyen incorporated a number of personal touches to the mansion. A part of the stateroom outer wall visible from the garden shows two adjacent ventilator glasses which are made to look like the spectacles Mr. Lutyen used to wear himself! One of them is an area in the garden where the wall of the adjacent stateroom building has two ventilator glasses, which are made to look like the glasses he himself used to wear!
Tips for Visiting Rashtrapati Bhavan
1. Request permission to visit the Rashtrapati Bhavan from there official
website well beforehand, about 60 days in advance.
2. On gazetted holidays, all three circuits of the Rashtrapati Bhavan remain out of bounds.
3. If you wish to visit the Central Lawns by Circuit 1 along with the Mughal Garden and other gardens falling on the Circuit 3, you can drive inside the Rashtrapati Bhavan complex and park inside. If you are looking to avail a tour of Circuit 2- the Museum, check in at the car park near gate 30 (near to the Mother Teresa Crescent Road, Talkatora Stadium).
4. Carry valid photo ID cards if you are an Indian citizen.
5. Foreigners must make a request online along with photocopies of their passports and carry the original on the day of their visit.
6. Registration fees per person payable online is Rs. 50. Visitors in a group of 30 will be charged Rs. 1200. If the group has more than 30 people, extra persons will be charged Rs. 50 each.
7. Children below the age of 8 are exempted from registration fees.
8. You catch a bite to eat from Cafe Coffee Day and Subway outlets inside the museum complex.